<-- style PDP --> Main-765 Brimley Road, Toronto - Detached for lease for $2,850
  • new
  • for lease

Main-765 Brimley Road

Toronto, Ontario, M1J 1C7 - Bendale

$2,850

  • Neighbourhood

    Bendale

  • Major Intersection

    Lawrence Avenue East / Eglinton Avenue East

  • Listed Since: 24 day(s)

  • Last update: 1 day(s) ago

Overview

  • Property Type

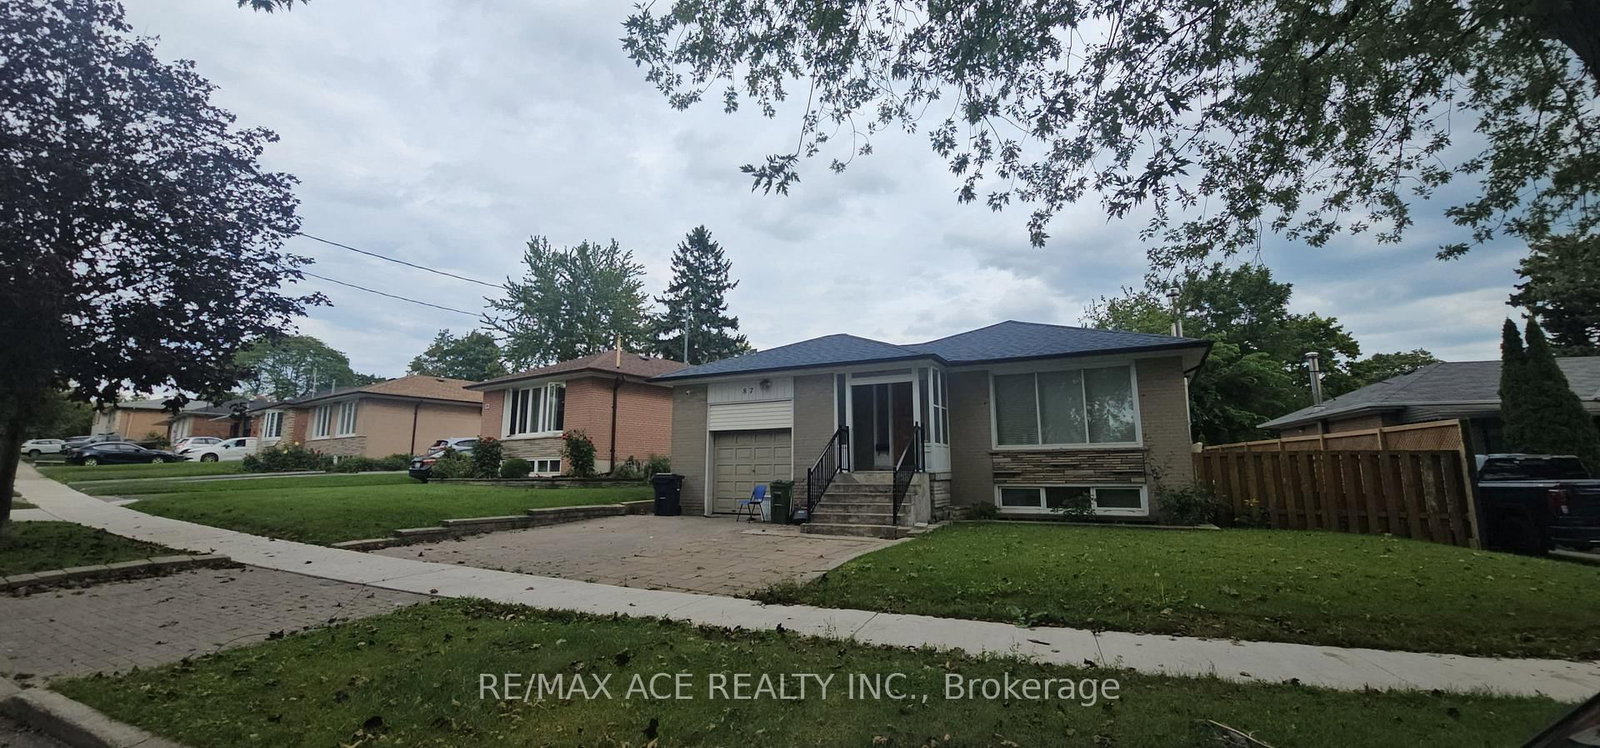
    Detached, Bungalow

  • Bedrooms

    3

  • Bathrooms

    2

  • Basement

    Finished

  • Kitchen

    1

  • Total Parking

    2

  • Lot Size

    41.67x125 (Feet)

  • Taxes

    n/a

  • Type

    Freehold

Property Description

Property description for Main-765 Brimley Road, Toronto

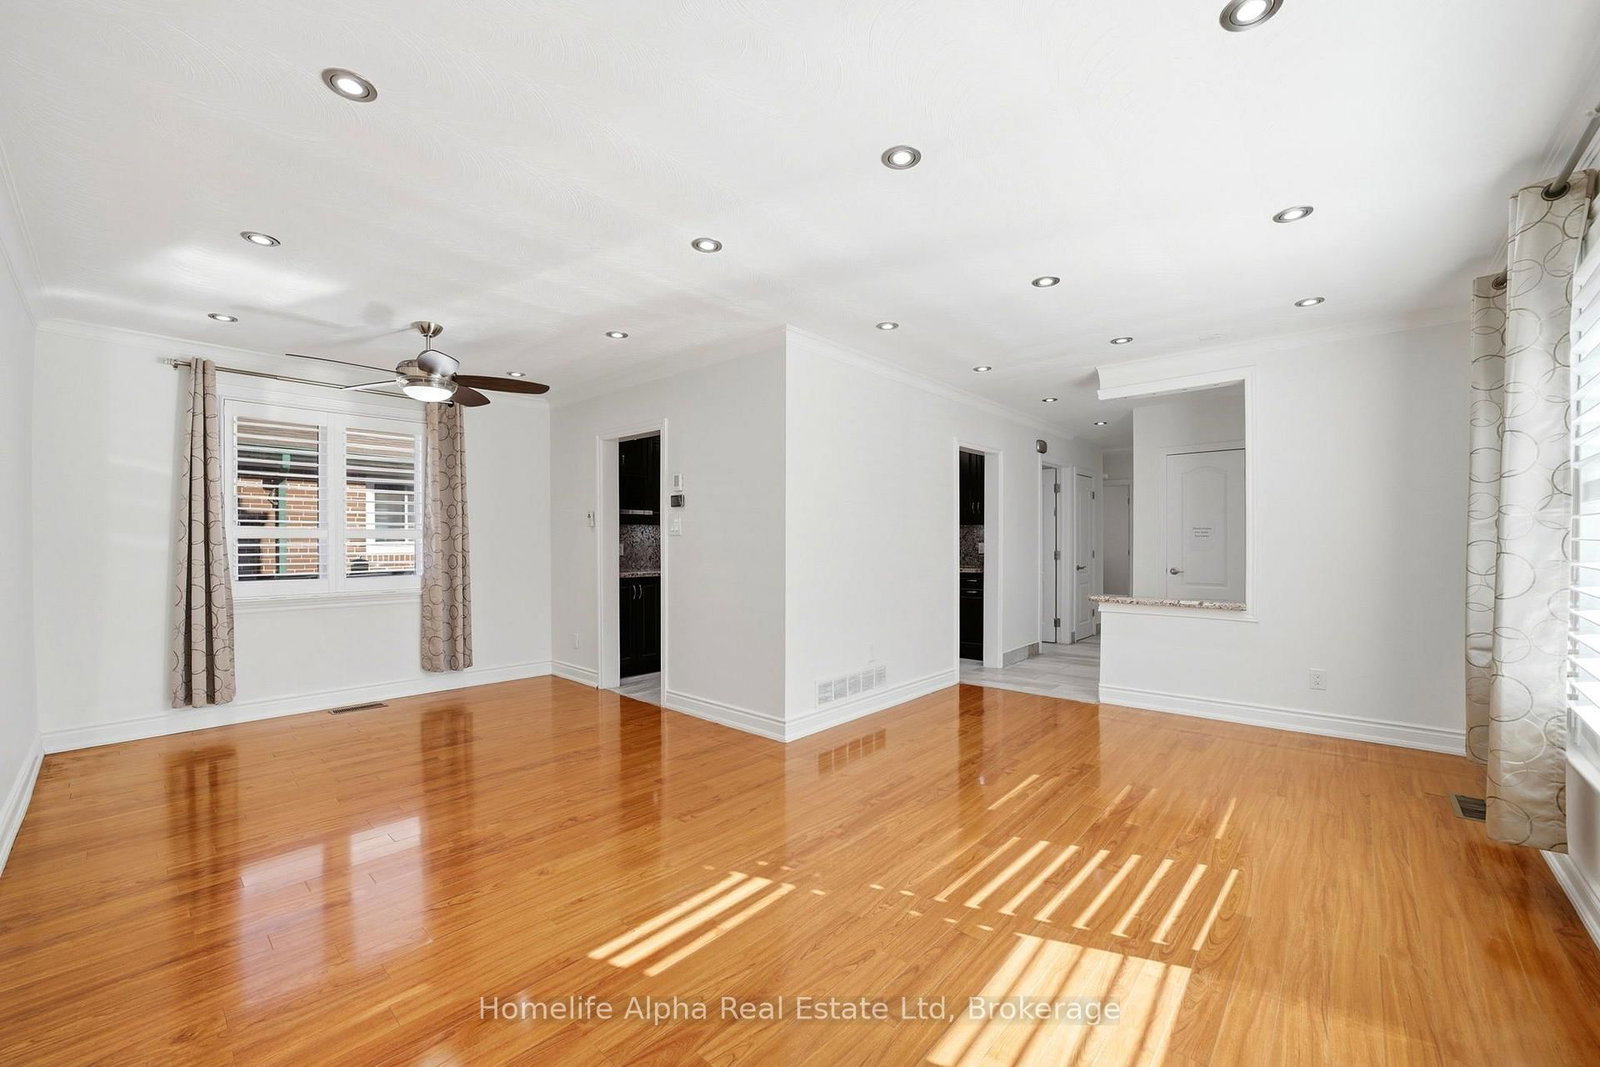
This prime location property features a beautifully maintained 3-bedroom bungalow with 1.5 washrooms, situated on a highly desirable corner lot. The main floor boasts gorgeous hardwood flooring throughout the living areas and bedrooms, accented by custom California shutters on all windows. The upgraded kitchen is fully equipped with modern cupboards, a stylish backsplash, and granite countertops, while all three bedrooms feature ceiling fans and dimmer switches for added comfort. Additionally, the property offers a convenient separate laundry setup and 2 dedicated parking spaces on a beautifully finished interlocked driveway. Perfectly positioned for ultimate convenience, this home is steps to the TTC and just minutes away from Scarborough General Hospital, Scarborough Town Centre, Highway 401, schools, shopping, the public library, and the local community centre. Families and nature lovers will appreciate being within walking distance to Donwood Park Public School, the scenic walking trails of Birkdale Ravine, and the sprawling amenities of Thomson Memorial Park. The main floor tenant is responsible for 80% of total utility costs, reflecting a highly favorable rate as the landlord rarely uses the basement space.

Listed by Homelife Alpha Real Estate Ltd

  • MLS #

    E13794506

  • Sq. Ft

    1100-1500

  • Sq. Ft. Source

    MLS

  • Lot Irregularities

    n/a

  • Year Built

    31-50

  • Pool

    None

  • Drive

    Private

  • Garage

    None

  • Total Parking

    2

  • Family Room

    N

  • Den

    N

  • Exterior

    Brick

  • Fireplace

    N

  • Roof

    Asphalt Shingle

  • Foundation

    Wood Frame

  • Elevator

    N

  • Water View

    n/a

  • Laundry Level

    Lower

  • Heat

    Forced Air

  • A/C

    Central Air

  • Water

    Municipal

  • Water Supply

    n/a

  • Sewers

    Sewers

  • Central Vac

    N

  • Living

    5.25 x 3.25 ft Main level

    hardwood floor, Window, Combined W/Dining

  • Dining

    3.06 x 2.97 ft Main level

    hardwood floor, Window, Combined W/Living

  • Kitchen

    3.18 x 2.75 ft Main level

    Ceramic Floor, Window, Granite Counter

  • Primary

    4.13 x 3.05 ft Main level

    hardwood floor, Window, Closet

  • 2nd Br

    3.13 x 3.03 ft Main level

    hardwood floor, Window, Closet

  • 3rd Br

    3.04 x 2.97 ft Main level

    hardwood floor, Window, Closet

Thinking of Selling?

Find Out Your Home’s Value in Today’s Market!

No Email or Signup is required to view your home estimate.

estimate your home value

Contact Manoj Kukreja

Sales Representative,
Century 21 People’s Choice Realty Inc.,
Brokerage
(647) 576 - 2100

Manoj profile avatar

Property History

Property history for Main-765 Brimley Road, Toronto

This property has been sold 1 time before. Create your free account to explore sold prices, detailed property history, and more insider data.

Sign In / Register

Thinking of Selling?

Find Out Your Home’s Value in Today’s Market!

No Email or Signup is required to view your home estimate.

estimate your home value

Contact Manoj Kukreja

Sales Representative, Century 21 People’s Choice Realty Inc., Brokerage
(647) 576 - 2100

Manoj profile avatar

Recent Sold Listings in Bendale, Toronto

Popular Cities